35,000 sq. ft. clubhouse
An envisioned social and wellness destination with a restaurant, café, banquet hall, library and medi-spa.
 Speak with us+919876955966
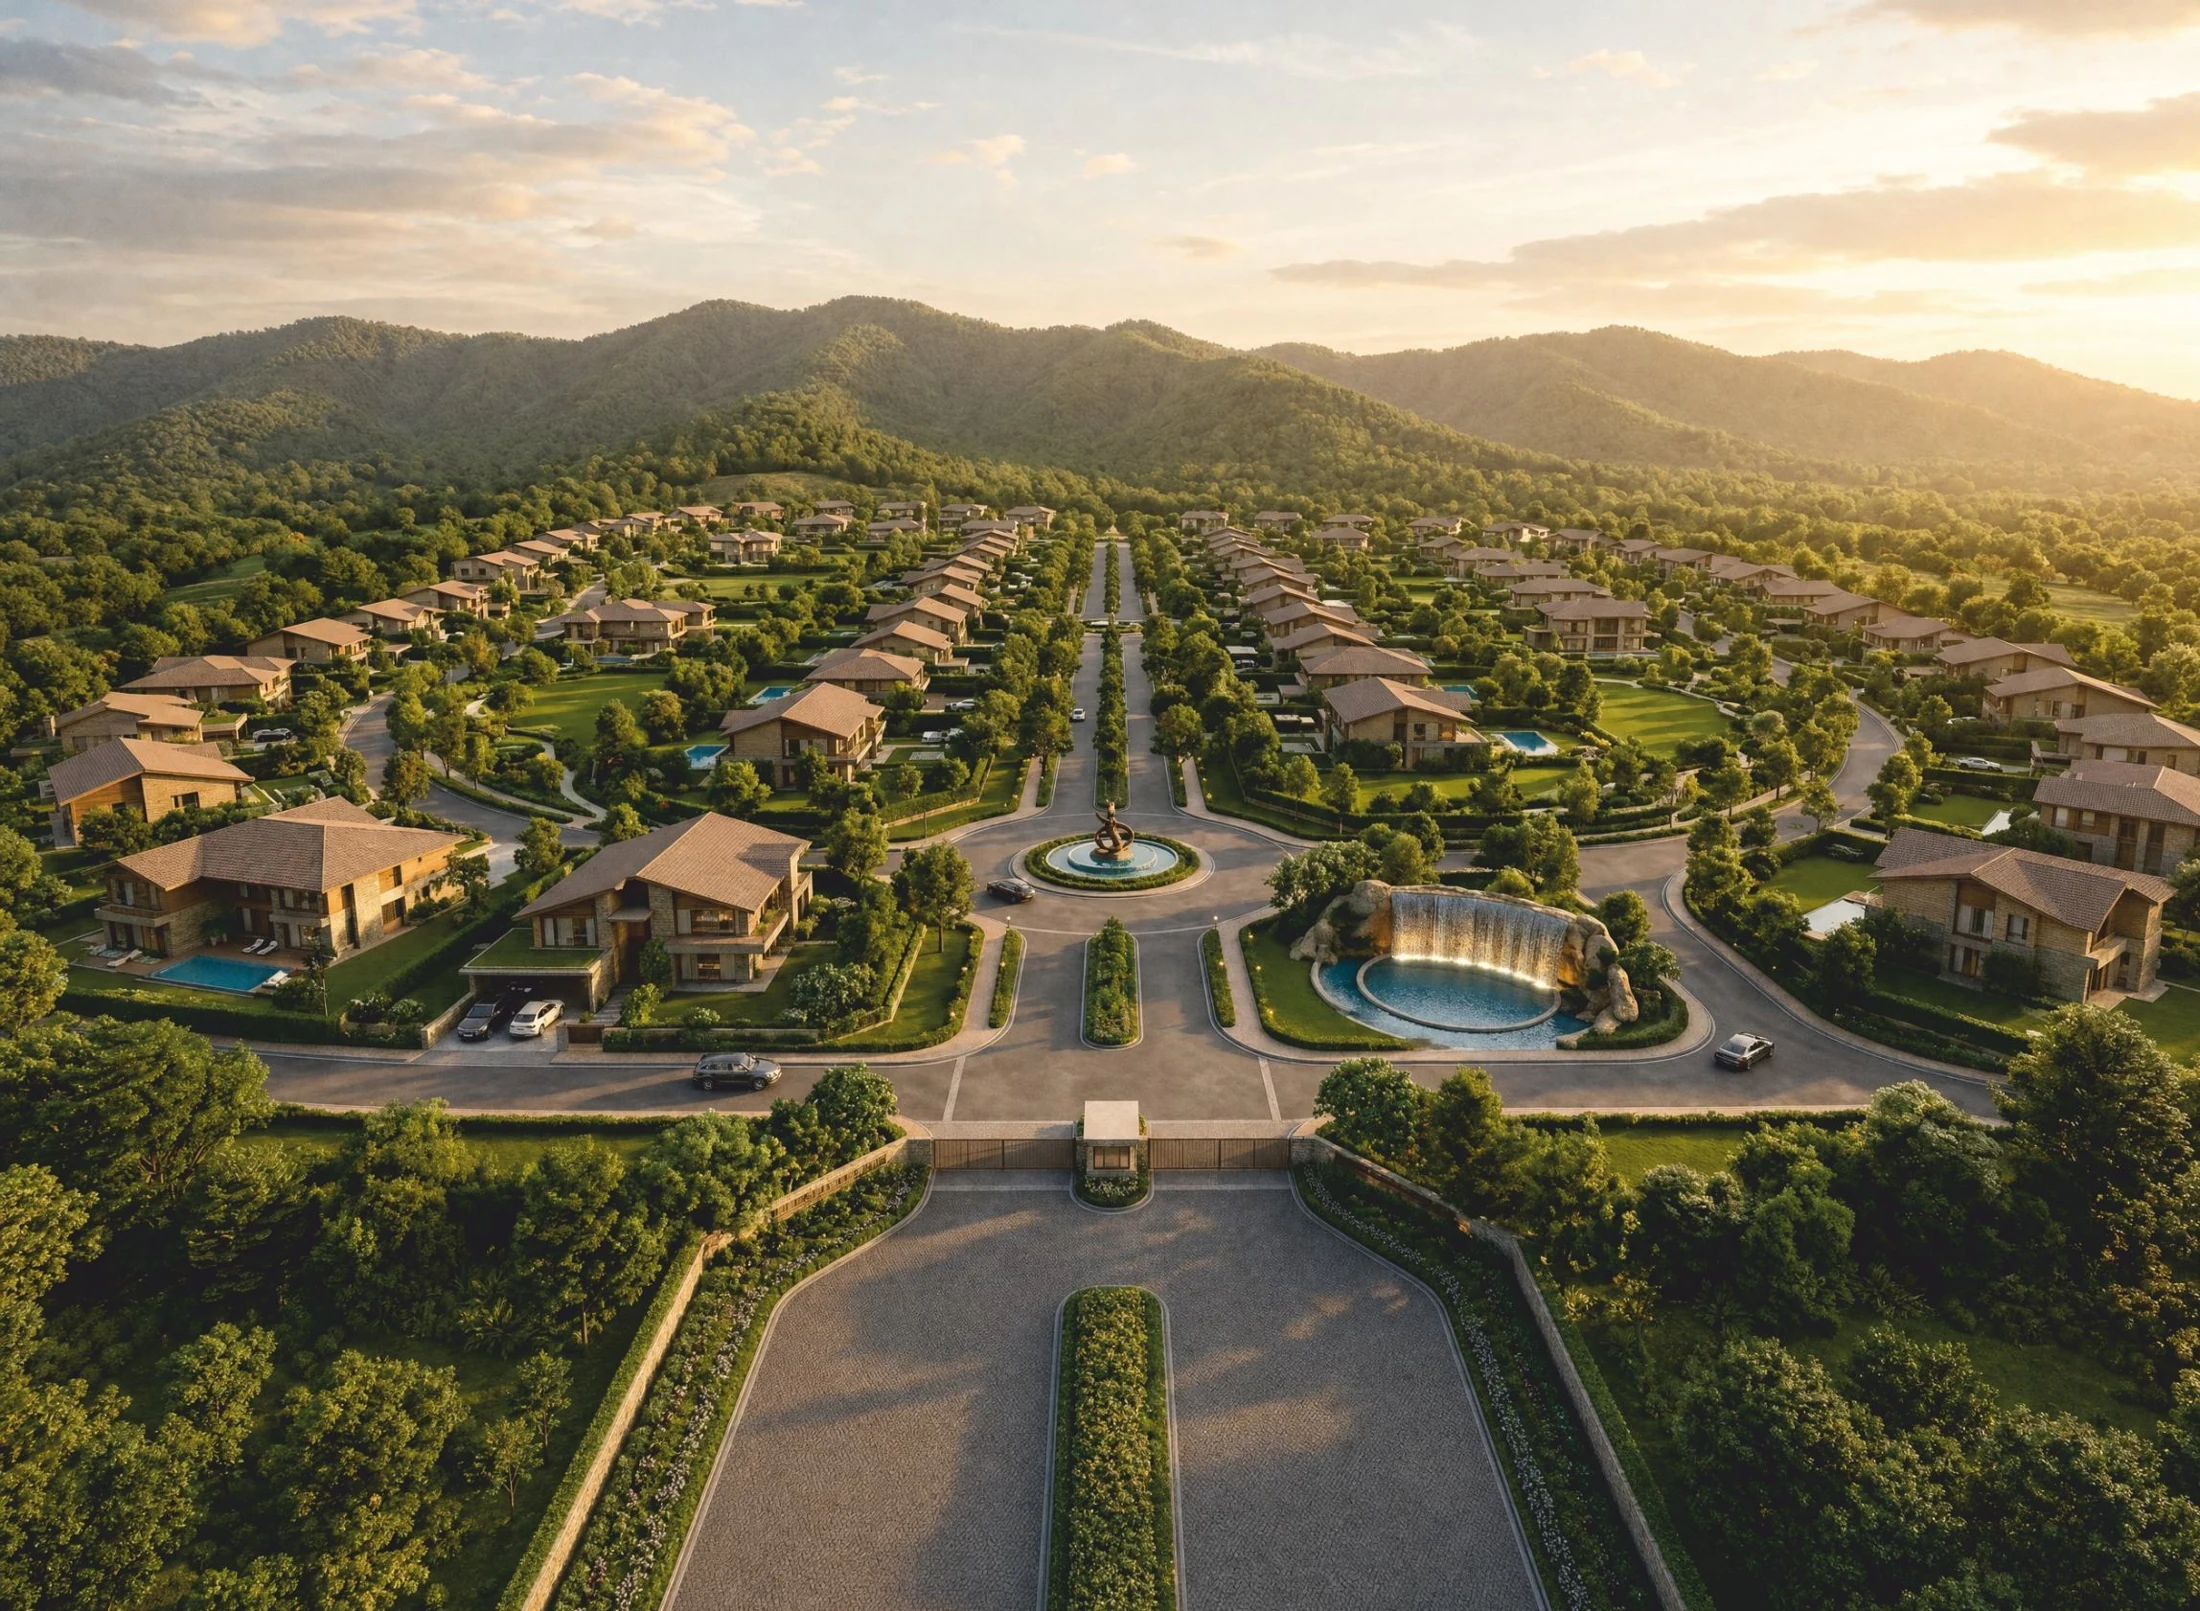
Panchkula Extension · Shivalik foothills
A private world of open spaces, considered living and the quiet beauty of the Shivaliks. Welcome to Lincoln Hills.
THE LINCOLN HILLS VISION
A Myrus Venture initiative, Lincoln Hills is envisioned as a low-density residential estate across approximately 100 acres in Panchkula Extension.
The brochure brings together generous estate plots, detached residences, landscaped greens and concierge-led living at the Shivalik foothills. A 60-ft central axis road, 40-ft internal roads and underground utilities form part of the master-planning vision.
Explore the way of life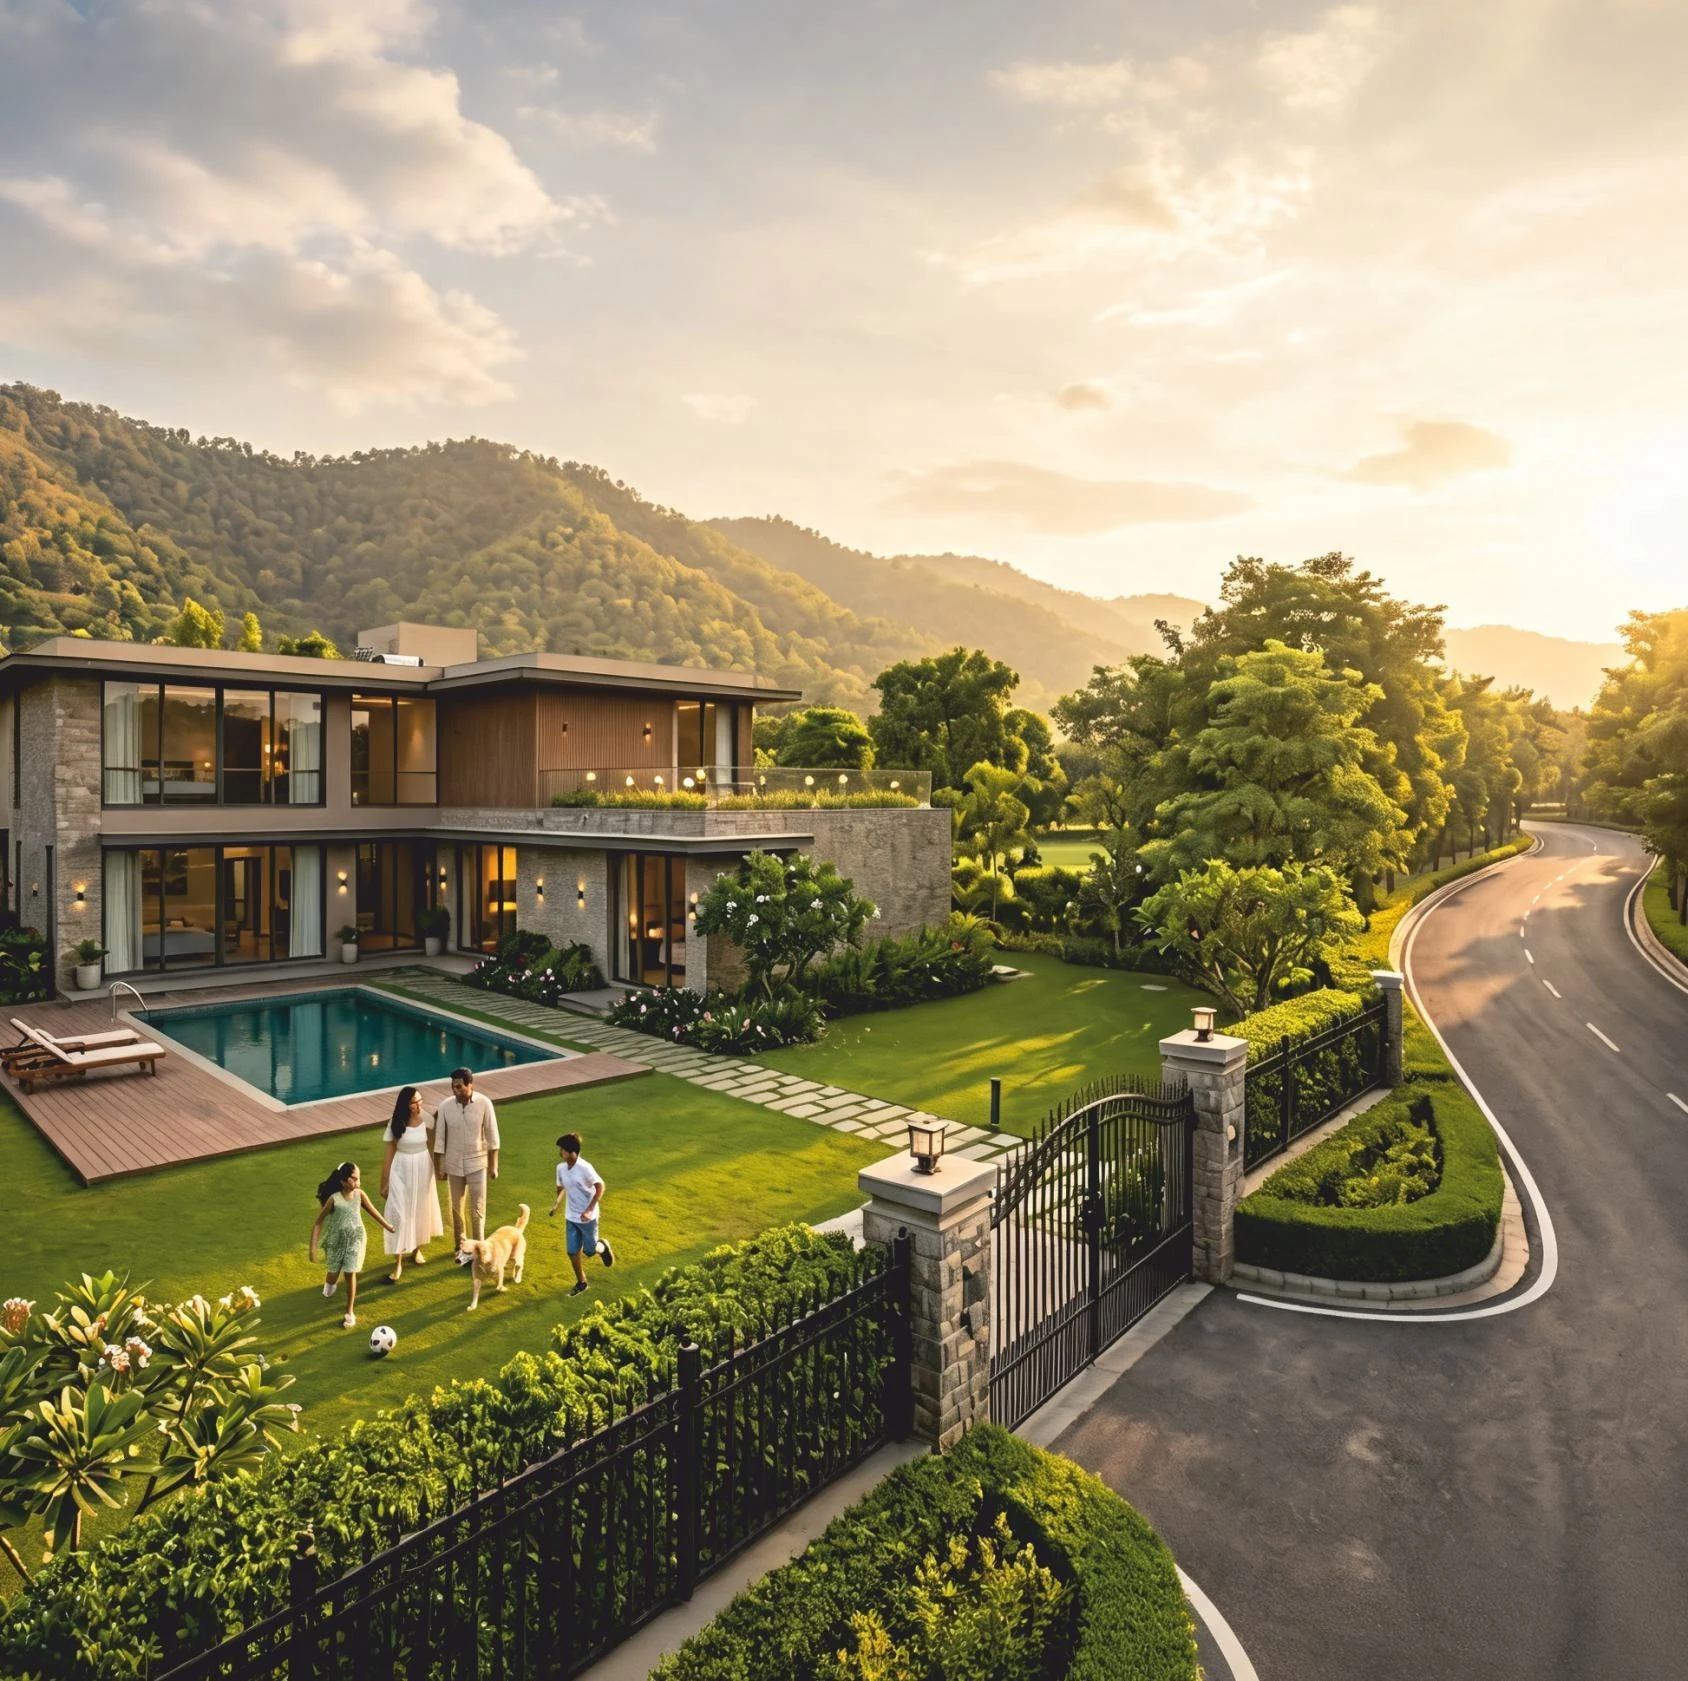
SEE THE STORY UNFOLD
See the actual Lincoln Hills site, explore its surroundings from above, and discover the lifestyle vision.
 WATCH FILM
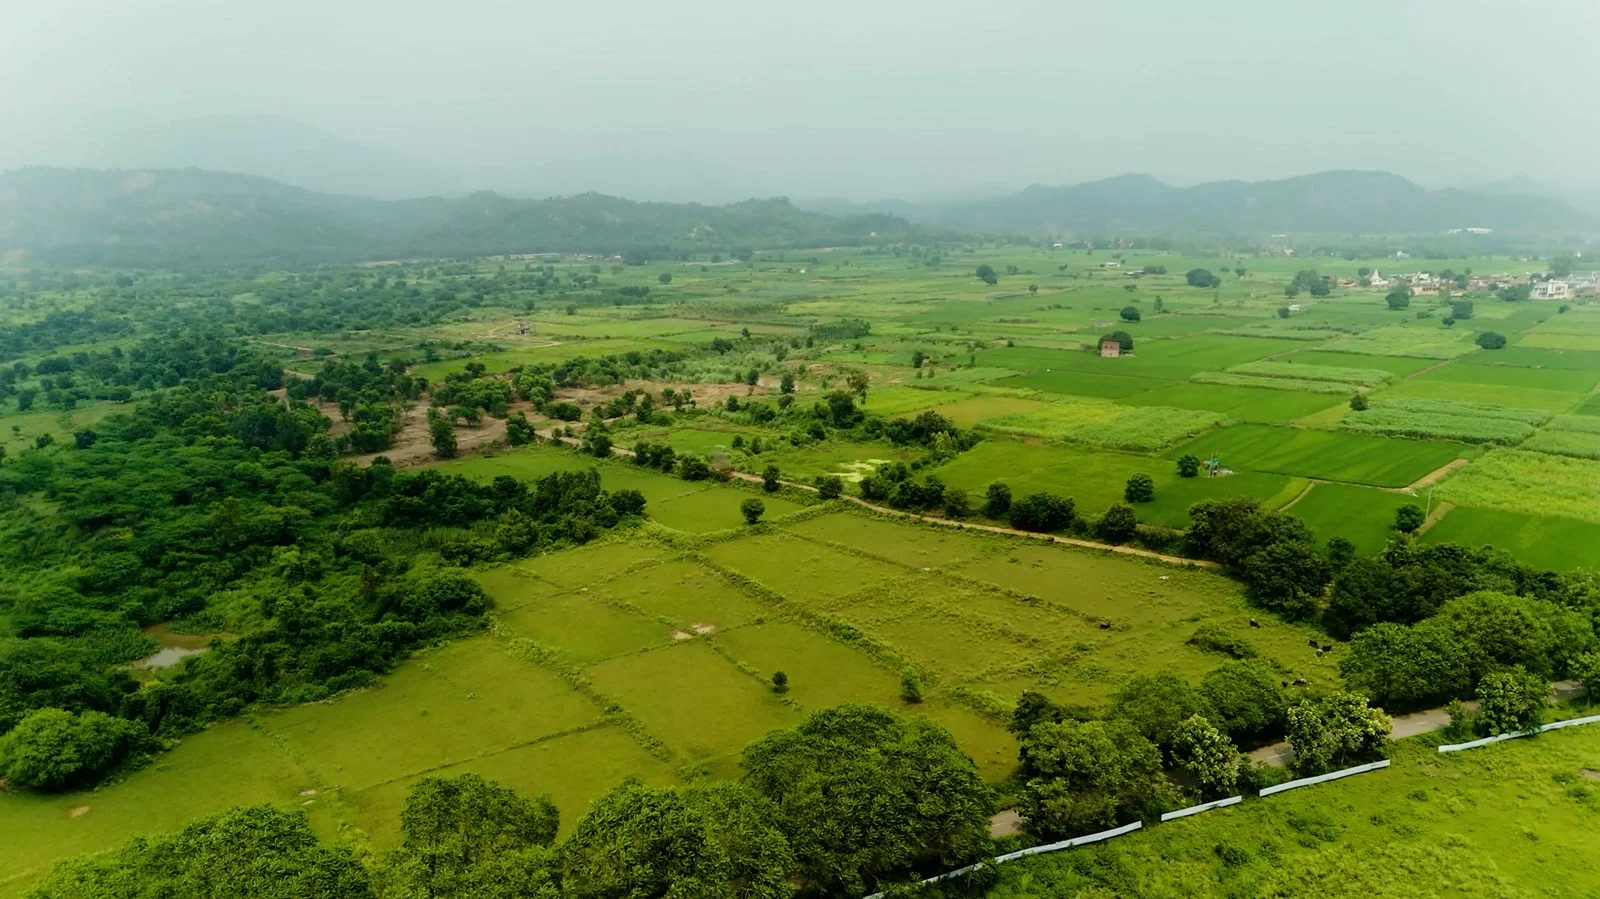 WATCH FILM
 WATCH FILM
LIFE, BEAUTIFULLY CONSIDERED
From active mornings to unhurried evenings, discover the lifestyle envisioned at Lincoln Hills.
An envisioned social and wellness destination with a restaurant, café, banquet hall, library and medi-spa.
Tennis, badminton, pickleball, cycling and jogging tracks, fitness spaces and a mini-golf arena feature in the brochure.
Yoga and meditation spaces, landscaped walkways, wellness gardens and children’s play zones.
Guest readiness, housekeeping, landscape maintenance, chauffeur services and wellness bookings are part of the service vision.
A community helipad, golf-cart mobility, gated access and planned perimeter security.
A proposed five-star resort complements the estate’s hospitality concept. Final operators and specifications are subject to confirmation.
THE PROJECT VISION
Explore the estate’s architecture, landscapes and lifestyle. Brochure images are artistic impressions of the proposed development.
RESIDENTIAL ESTATE
Generous estate plots for a home shaped around you. The supplied payment plan lists two plot sizes.
The brochure illustrates detached residences with no shared walls, landscaped grounds and green-hedge boundaries. It presents a concept for estate plots; confirm construction scope and inclusions with the project team.
The development-linked payment plan lists 25% at booking (10% initially and 15% within 30 days), 25% at the second instalment, 25% at the third, and the balance at the final stage. Refer to the complete PDF for milestone conditions, timelines and all charges.
Basic sale price in the supplied price list. Single PLC: 10%; double PLC: 15%; club charges: ₹3 lakh. Other applicable charges, registration, stamp duty and taxes are additional. Confirm current rates, exact plot area and terms before booking.
Read the complete price list & payment planTHE ART OF UNHURRIED LIVING
Open skies. Shivalik views. A little more space to simply be.
Discover the vision for resort-inspired estate living at Lincoln Hills, where landscaped surroundings, wellness spaces and a proposed five-star resort bring a different pace to everyday life.
Experience the settingIllustrative project presentation. The resort and amenities are proposed and subject to approvals.
PANCHKULA EXTENSION
Near the Shivalik foothills, with Panchkula approximately 25 km away.
The brochure’s indicative map places the estate beyond Raipur Rani, near the Dandlawar–Bhoj Rajpura area. It lists distances of 25 km from Panchkula, 35 km from Ambala and 8.5 km from Raipur Rani. Request the precise entrance location and current directions when arranging a visit.
Plan your site visitEXPLORE THE DETAILS
GOOD TO KNOW
The shared project material places Lincoln Hills in Panchkula Extension, near the Shivalik foothills, approximately 25 km from Panchkula. Request a site visit for the precise location and directions.
The project vision includes a 35,000 sq. ft. clubhouse, sports village, fitness and wellness facilities, concierge services and a private helipad. A five-star resort is described as proposed. Confirm final specifications and approvals with the project team.
The supplied price list lists a basic sale price of ₹21,000 per sq. yd. and plot options of 2,000 and 4,000 sq. yd. PLC, club charges and other applicable charges are additional. Download the complete payment plan or send an enquiry to confirm current availability, rates and terms.
BEGIN A CONVERSATION
Request project information, current availability or a guided site visit.
Panchkula Extension, near the Shivalik foothills